<-- style PDP --> 43 Elmer Adams Drive, Clarington - Detached for sale for $999,900
  • for sale

43 Elmer Adams Drive

Clarington, Ontario, L1E 0G5 - Courtice

$999,900

  • Neighbourhood

    Courtice

  • Major Intersection

    Courtice Road & Holyrod Drive

  • Listed Since: 35 day(s)

  • Last update: 2 day(s) ago

Overview

  • Property Type

    Detached, 2-Storey

  • Bedrooms

    3

  • Bathrooms

    3

  • Basement

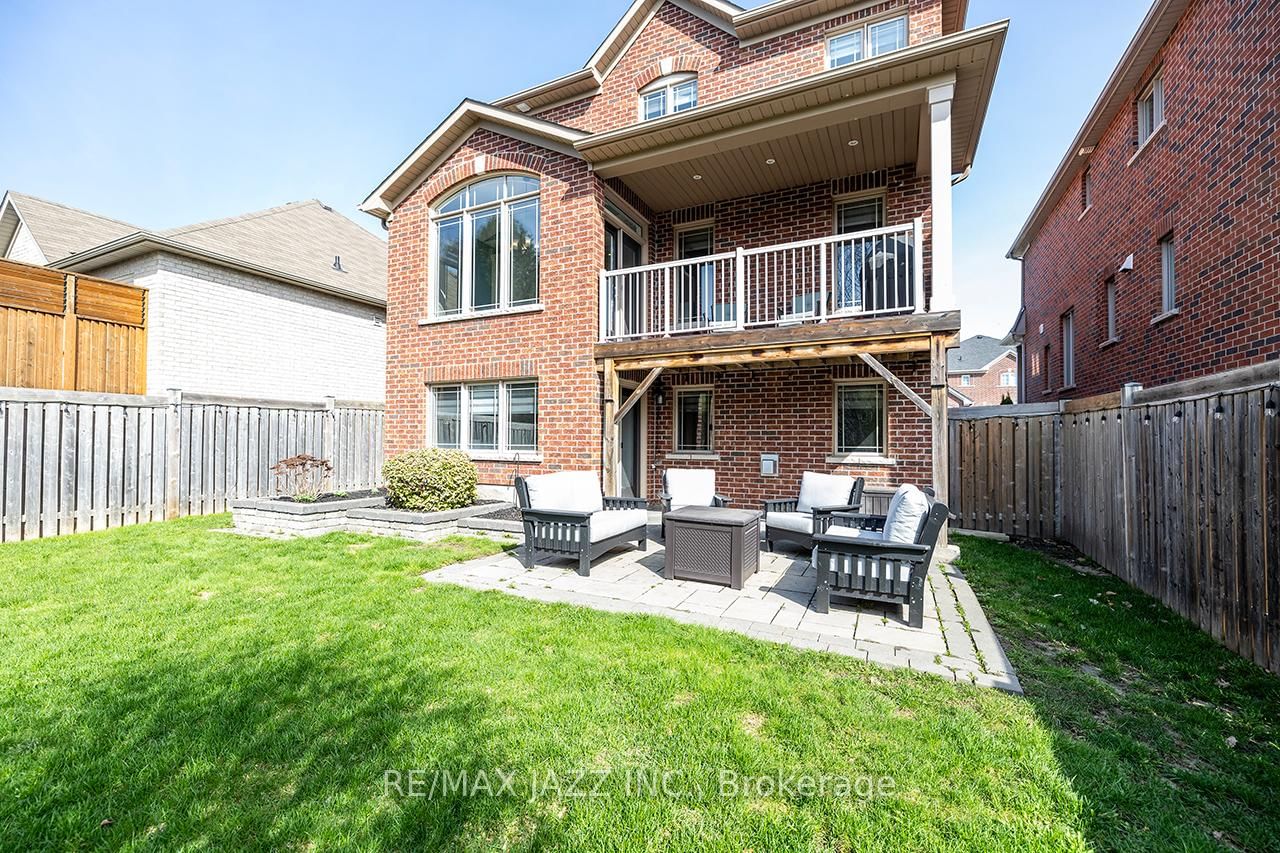
    Fin W/O + Full

  • Kitchen

    1

  • Total Parking

    4 (2 Built-In Garage)

  • Lot Size

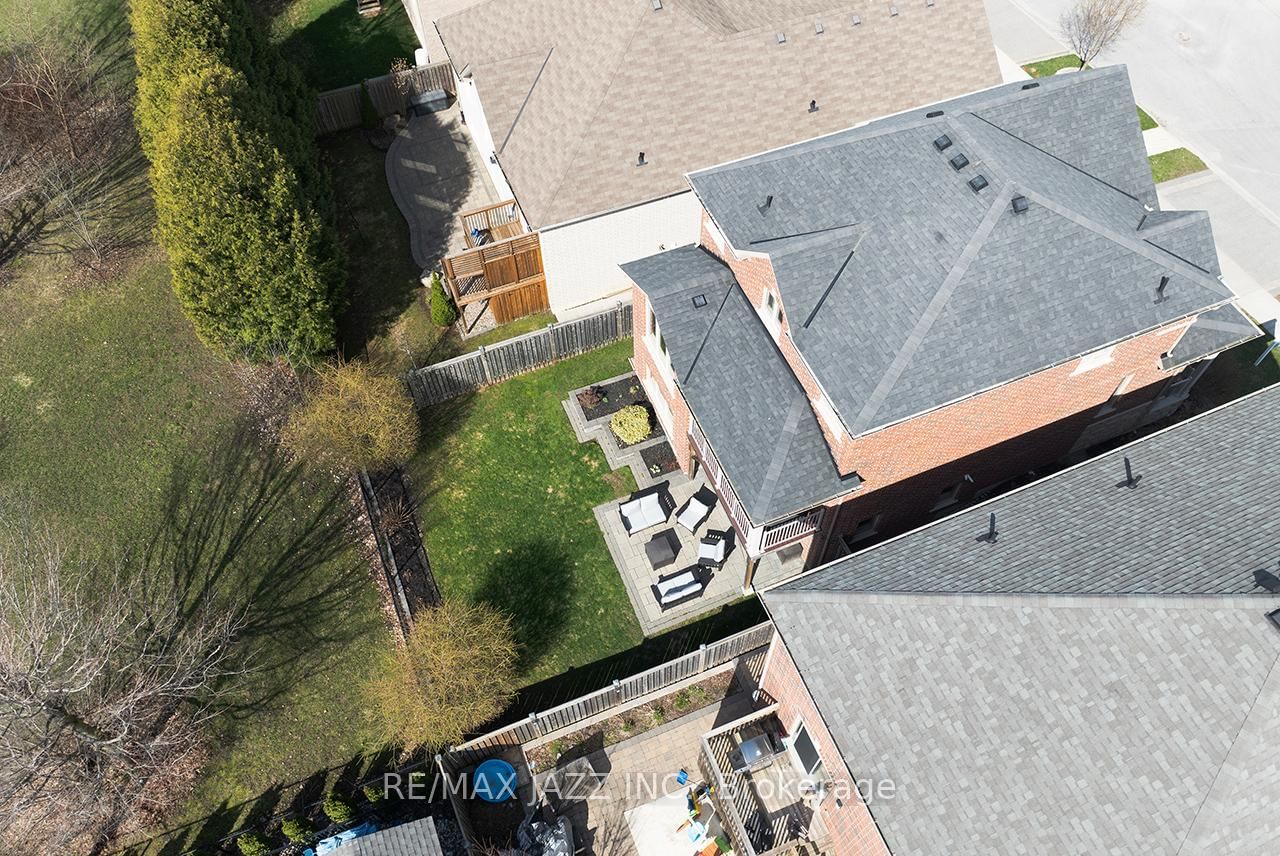
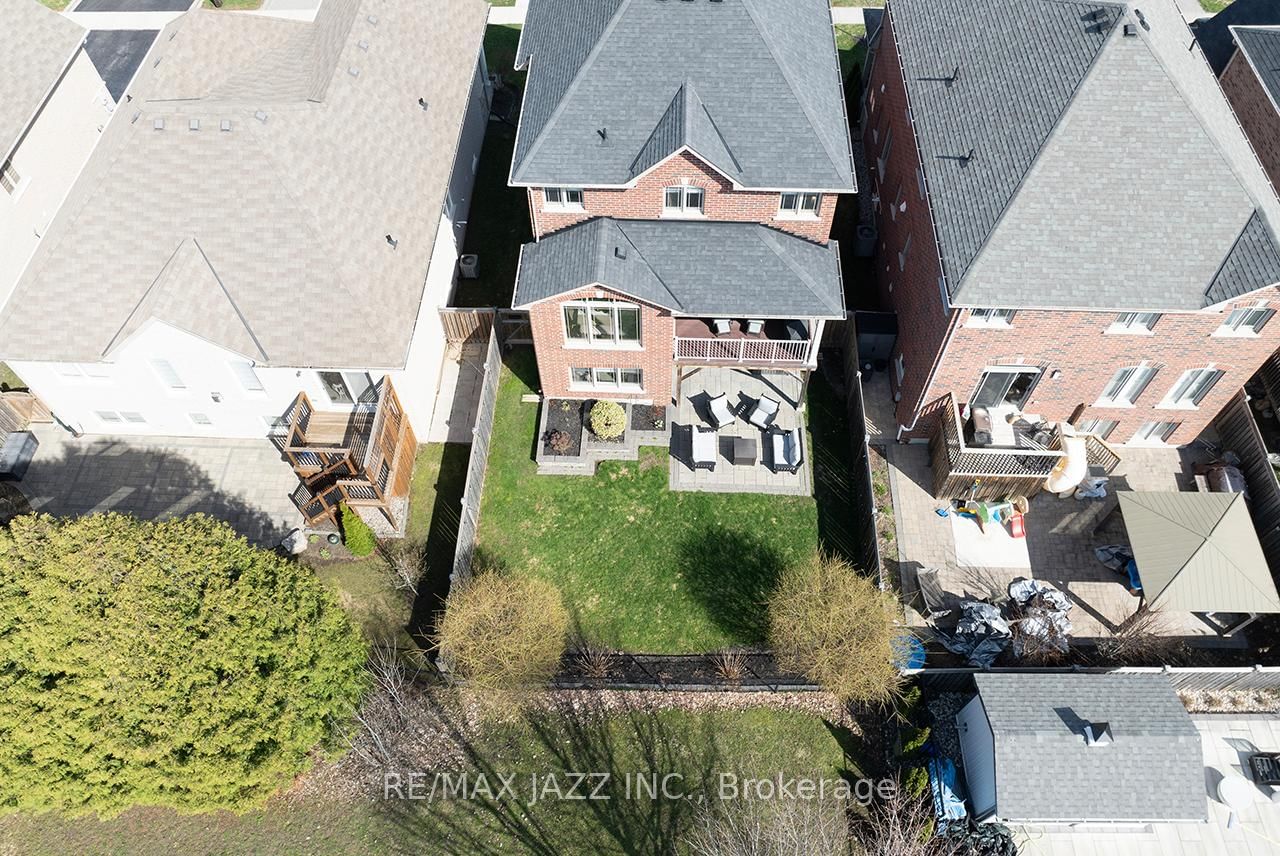
    40.37x101.34 (Feet)

  • Taxes

    $6,552.00 (2026)

  • Type

    Freehold

Property Description

Property description for 43 Elmer Adams Drive, Clarington

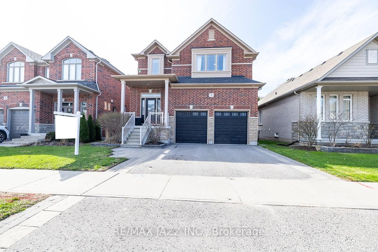
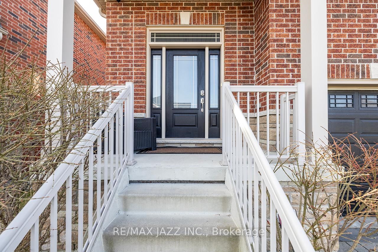
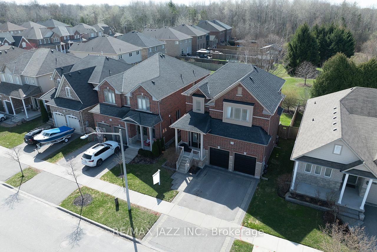
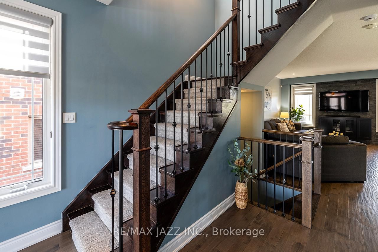
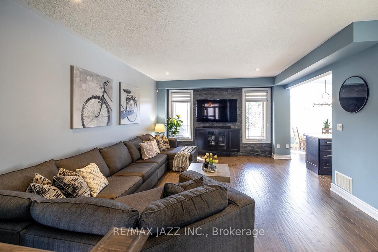
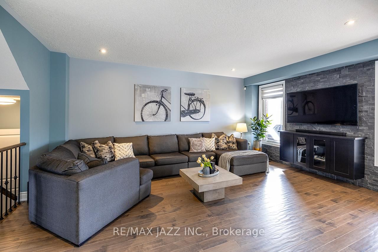
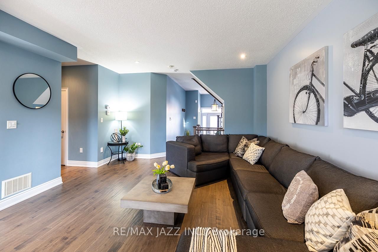
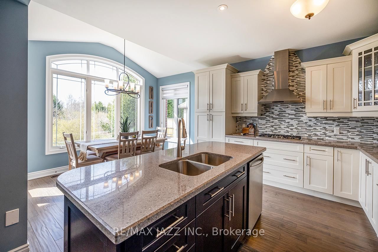
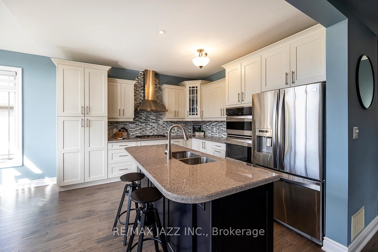
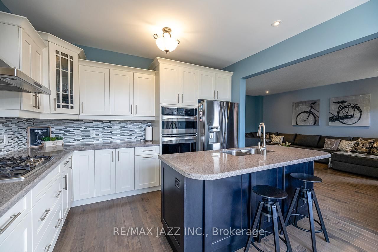
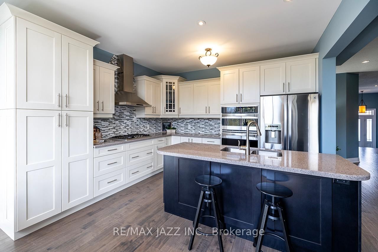
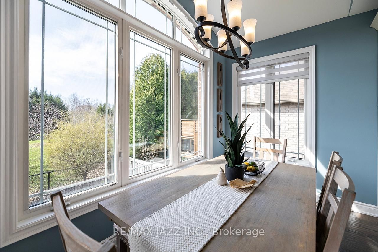
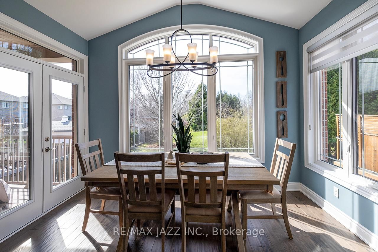
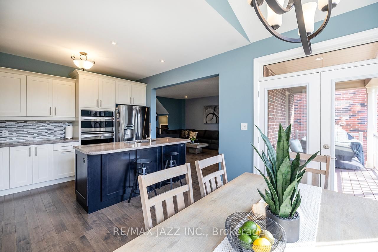
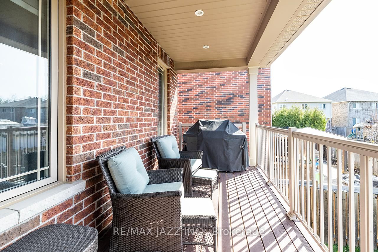
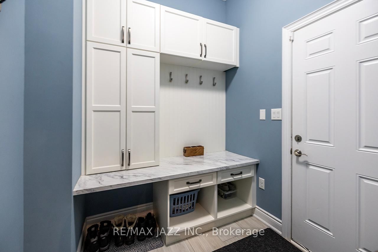
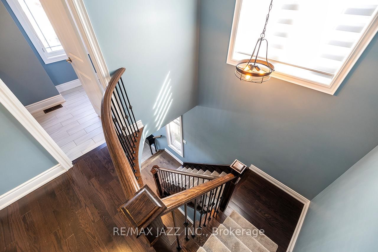
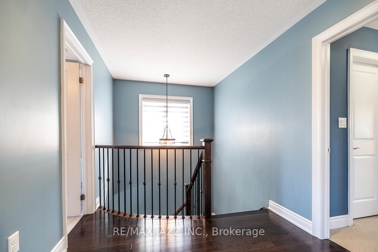
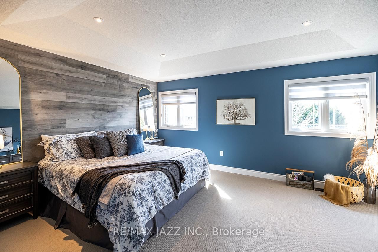
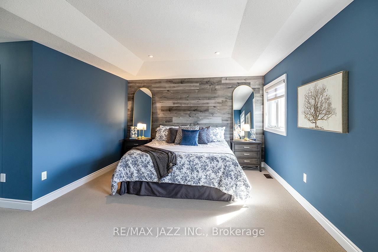
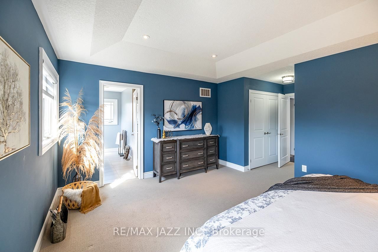

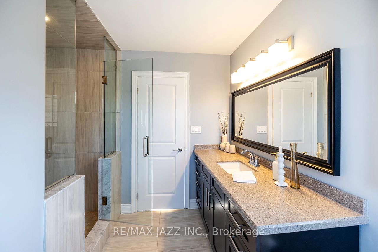
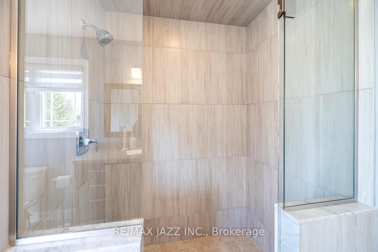
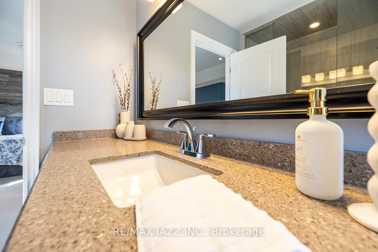
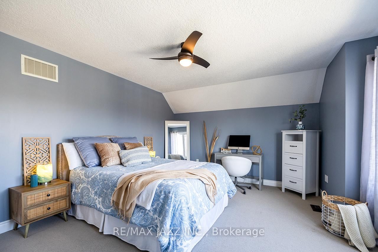
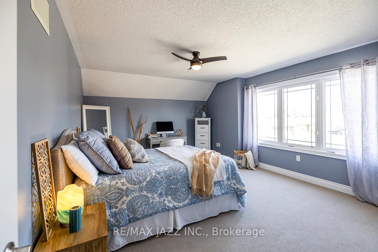
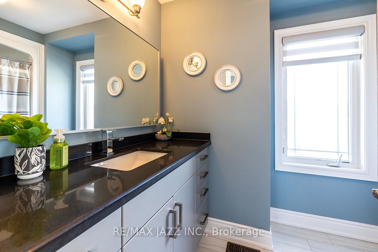
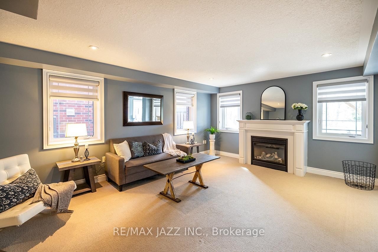
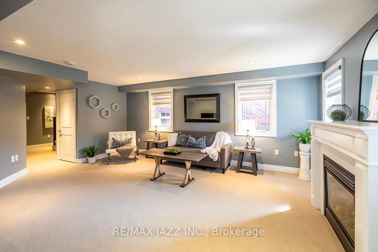
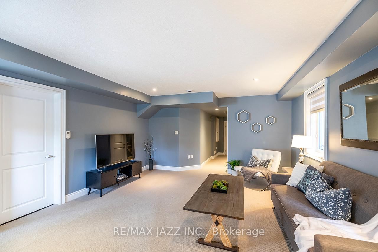
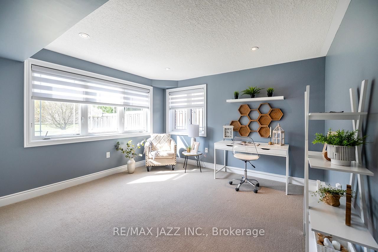
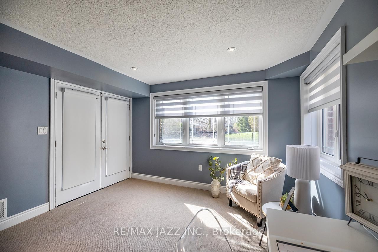
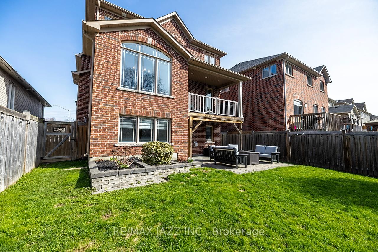

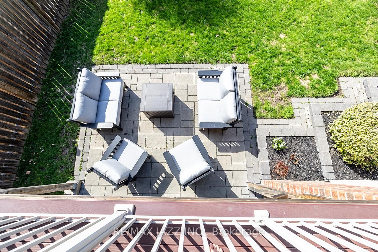
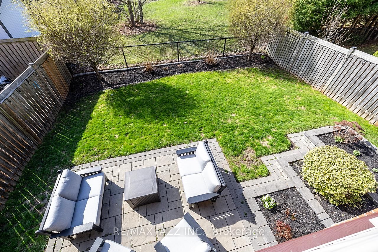
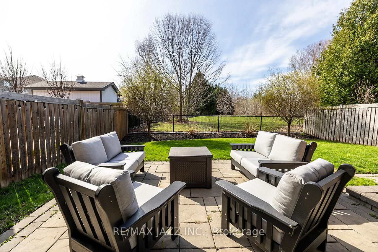
Welcome home to 43 Elmer Adams Drive in Courtice. This stunning Halminen Built Home is a show-stopper. Beautifully upgraded throughout, offering 3-bedrooms and 3-bathrooms it has been thoughtfully designed for modern living. The open-concept main floor creates a seamless flow between the living and kitchen areas, ideal for both everyday living and hosting family and guests. The eat-in kitchen provides a perfect set up for entertaining, with stainless steel appliances, upgraded cabinets, an island with bar style seating and a walk out to the balcony for a morning coffee or an evening drink of choice. Upstairs, you will find three generously sized bedrooms, including a comfortable primary suite complete with its very own luxurious ensuite bath. Each of the bathrooms are complete with tall counters for user comfort. All three bedrooms are well-appointed with large closets, providing convenience for family and visitors alike. With over 2,700 square feet of finished living space, this spacious home features a thoughtfully finished basement with a walk-out, offering easy access to the backyard and endless possibilities for outdoor enjoyment. The basement also provides additional living space perfect for entertaining, a home office, the in-laws or a private retreat, and includes sound dampening insulation in the ceiling. Don't miss the large two car garage that is complete with upper storage, two garage door openers, epoxy flooring and access to the house through the mud room. From the moment you enter this special home, you will notice the quality craftsmanship and numerous builder upgrades throughout, including premium finishes, enhanced lighting, and stylish design details that elevate every room. This exceptional home combines functionality, elegance, and upgraded living in one perfect package; don't miss your opportunity to make it yours.

Listed by RE/MAX Jazz INC.

  • MLS #

    E13036742

  • Sq. Ft

    2000-2500

  • Sq. Ft. Source

    MLS

  • Lot Irregularities

    n/a

  • Year Built

    Available Upon Request

  • Pool

    None

  • Drive

    Private

  • Garage

    Built-In, 2 spaces

  • Total Parking

    4

  • Family Room

    Y

  • Den

    Y

  • Exterior

    Brick

  • Fireplace

    Y

  • Roof

    Asphalt Shingle

  • Foundation

    Concrete

  • Elevator

    n/a

  • Water View

    n/a

  • Laundry Level

    n/a

  • Heat

    Forced Air

  • A/C

    Central Air

  • Water

    Municipal

  • Water Supply

    n/a

  • Sewers

    Sewers

  • Central Vac

    N

  • Family

    5.8 x 4.44 ft Ground level

    hardwood floor, Pot Lights, Large Window

  • Kitchen

    5.84 x 3.82 ft Ground level

    W/O To Balcony, Eat-In Kitchen, Stainless Steel Appl

  • Mudroom

    2.1 x 1.93 ft Ground level

    W/O To Garage, B/I Shelves, Ceramic Floor

  • Foyer

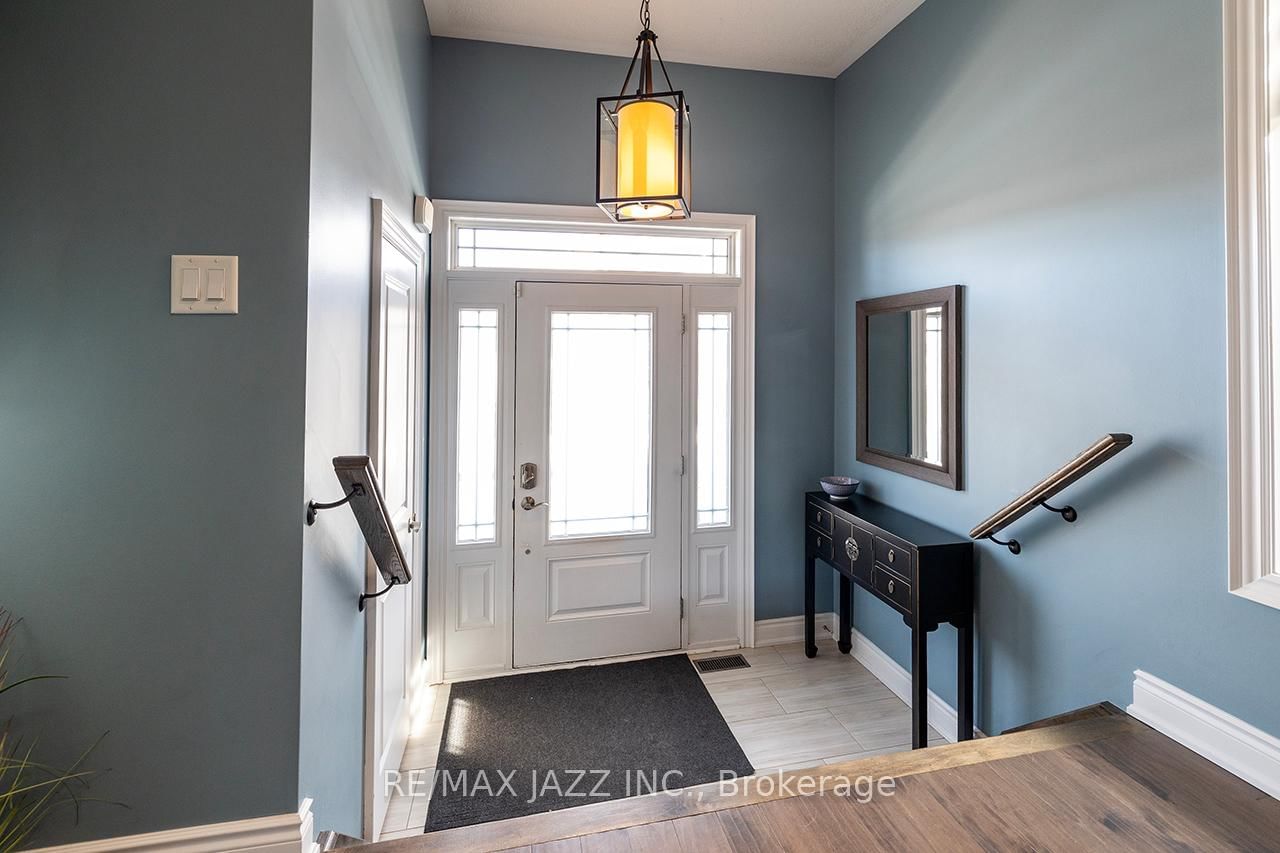
    4.62 x 3.0 ft Ground level

    Pot Lights, Closet, Ceramic Floor

  • Primary

    5.8 x 4.85 ft 2nd level

    3 Pc Ensuite, Pot Lights, W/I Closet

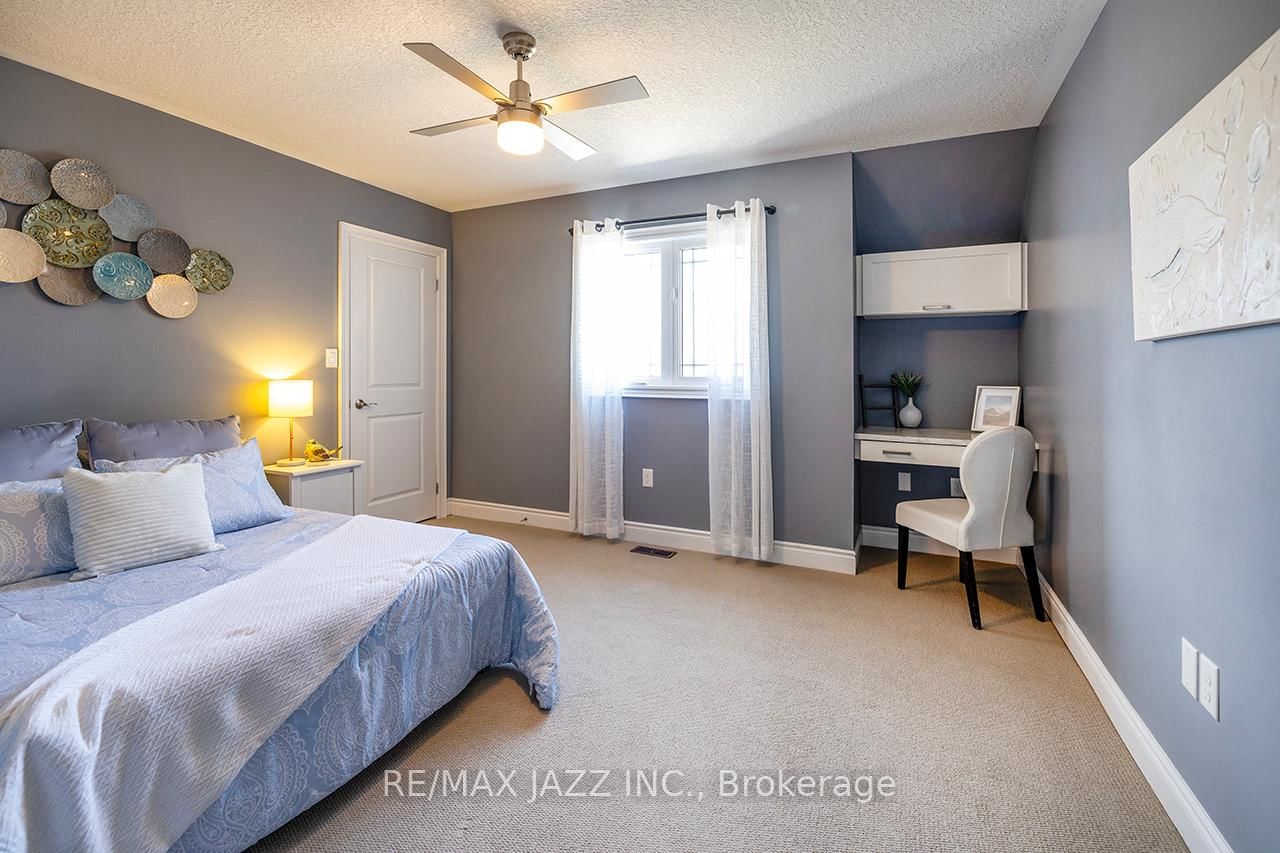
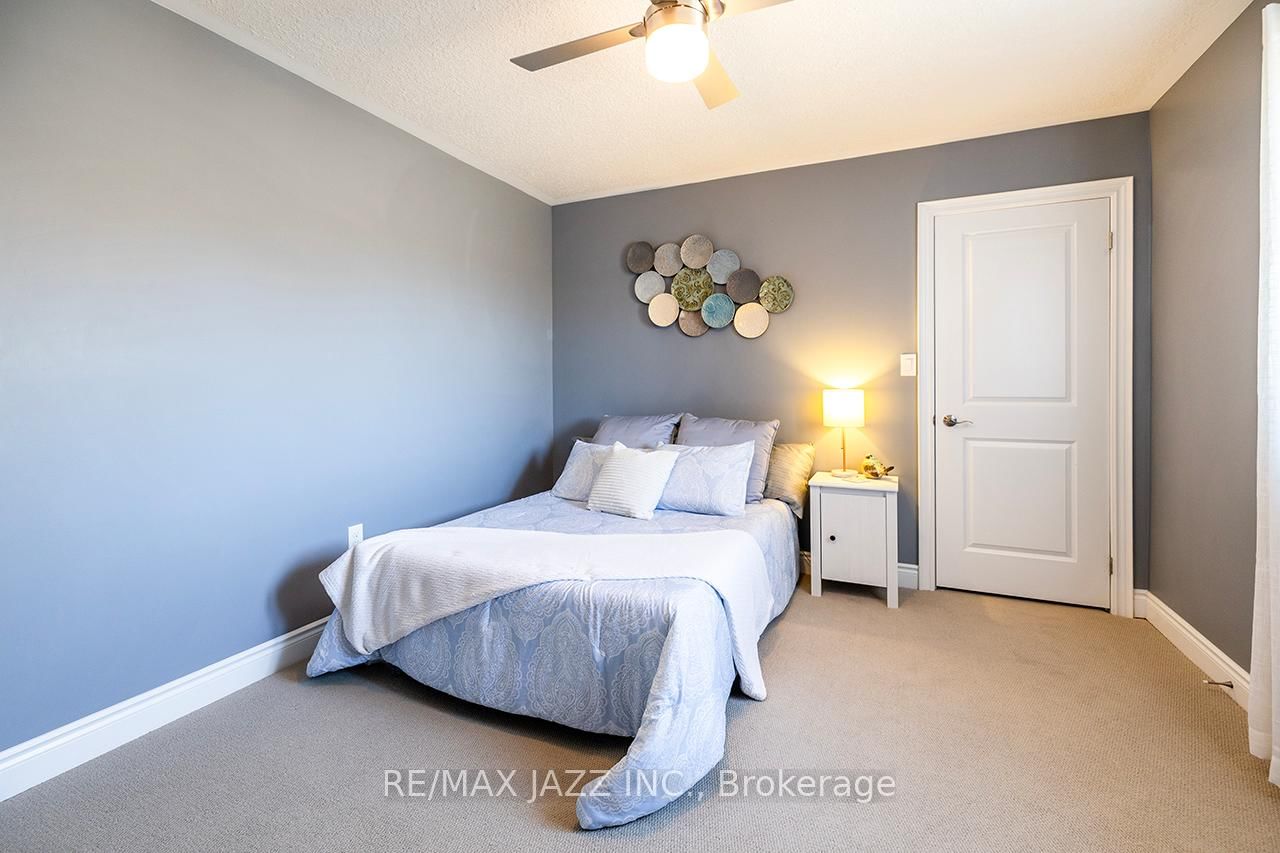
  • 2nd Br

    4.05 x 3.95 ft 2nd level

    W/I Closet, Broadloom, B/I Desk

  • 3rd Br

    5.0 x 4.12 ft 2nd level

    Double Closet, Broadloom, Large Window

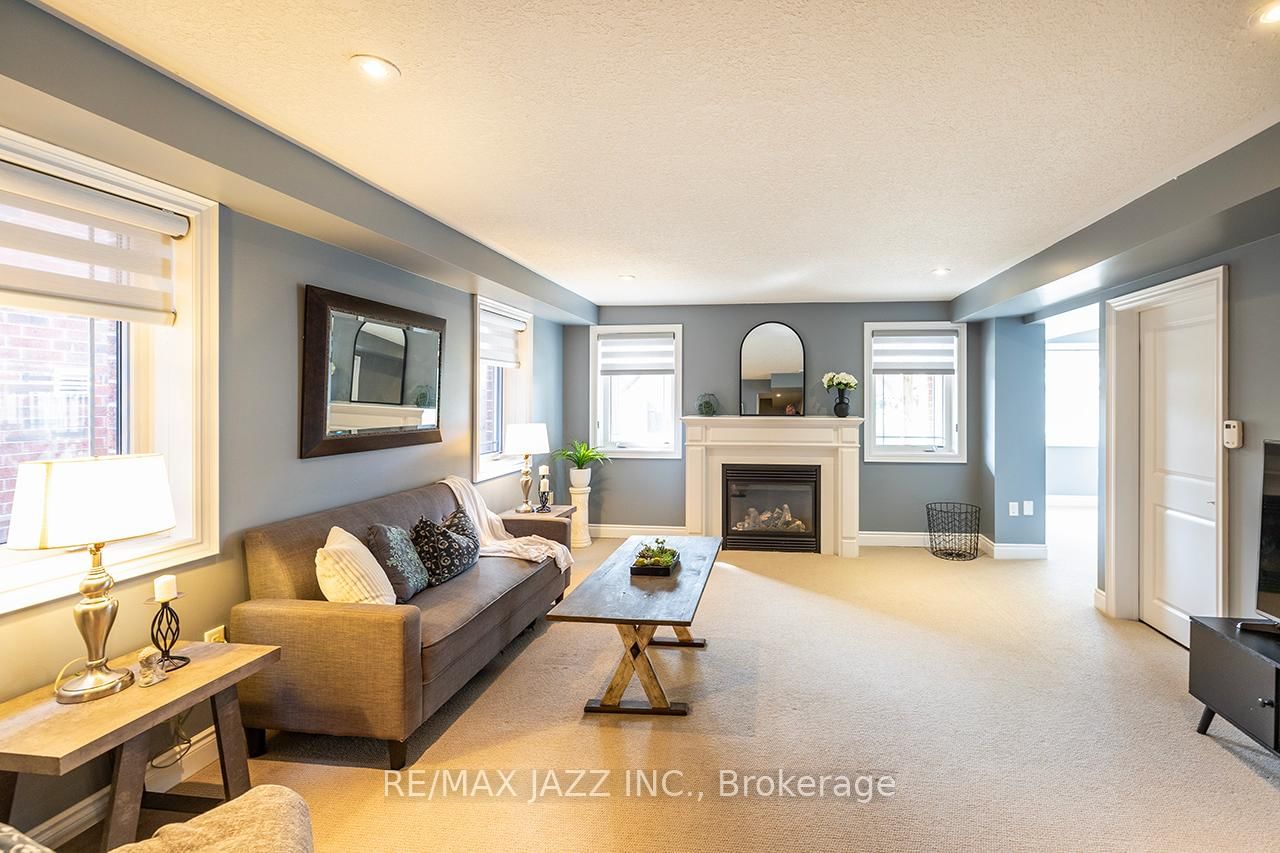
  • Rec

    5.71 x 4.36 ft Bsmt level

    Gas Fireplace, Broadloom, Pot Lights

  • Utility

    2.82 x 2.75 ft Bsmt level

  • Office

    3.8 x 3.66 ft Bsmt level

    W/O To Yard, Pot Lights, Broadloom

  • MLS #

    E13036742

  • Sq. Ft

    2000-2500

  • Sq. Ft. Source

    MLS

  • Lot Irregularities

    n/a

  • Year Built

    Available Upon Request

  • Pool

    None

  • Drive

    Private

  • Garage

    Built-In, 2 spaces

  • Total Parking

    4

  • Family Room

    Y

  • Den

    Y

  • Exterior

    Brick

  • Fireplace

    Y

  • Roof

    Asphalt Shingle

  • Foundation

    Concrete

  • Elevator

    n/a

  • Water View

    n/a

  • Laundry Level

    n/a

  • Heat

    Forced Air

  • A/C

    Central Air

  • Water

    Municipal

  • Water Supply

    n/a

  • Sewers

    Sewers

  • Central Vac

    N

  • Family

    5.8 x 4.44 ft Ground level

    hardwood floor, Pot Lights, Large Window

  • Kitchen

    5.84 x 3.82 ft Ground level

    W/O To Balcony, Eat-In Kitchen, Stainless Steel Appl

  • Mudroom

    2.1 x 1.93 ft Ground level

    W/O To Garage, B/I Shelves, Ceramic Floor

  • Foyer

    4.62 x 3.0 ft Ground level

    Pot Lights, Closet, Ceramic Floor

  • Primary

    5.8 x 4.85 ft 2nd level

    3 Pc Ensuite, Pot Lights, W/I Closet

  • 2nd Br

    4.05 x 3.95 ft 2nd level

    W/I Closet, Broadloom, B/I Desk

  • 3rd Br

    5.0 x 4.12 ft 2nd level

    Double Closet, Broadloom, Large Window

  • Rec

    5.71 x 4.36 ft Bsmt level

    Gas Fireplace, Broadloom, Pot Lights

  • Utility

    2.82 x 2.75 ft Bsmt level

  • Office

    3.8 x 3.66 ft Bsmt level

    W/O To Yard, Pot Lights, Broadloom

Thinking of Selling?

Find Out Your Home’s Value in Today’s Market!

No Email or Signup is required to view your home estimate.

estimate your home value

Contact Manoj Kukreja

Sales Representative,
Century 21 People’s Choice Realty Inc.,
Brokerage
(647) 576 - 2100

Manoj profile avatar

Inventory Graph

10 9 8 7 6 5 4 3 2 1 0 2 Months of inventory SELLER'S Market BALANCED Market BUYER'S Market

Mortgage Calculator

This data is for informational purposes only.

Mortgage Payment per month

Principal Amount

Interest

Total Payable

Amortization

Amortization

Closing Cost Calculator

This data is for informational purposes only.

Closing Cost Total for this property

Total Cash flow for purchasing this property

Down Payment(%)*
Additional information

Provincial Land Transfer Tax

Ontario Land Transfer Tax Rebate

Toronto Land Transfer Tax

Toronto Land Transfer Tax Rebate

PST on CMHC Insurance Premium

Lawyer Fees

$2,825

Government Registration Fee's

$164

Title Insurance

Closing Cost Total

Total Cash flow for purchasing this property

Provincial Land Transfer Tax

Ontario Land Transfer Tax Rebate

Toronto Land Transfer Tax

Toronto Land Transfer Tax Rebate

PST on CMHC Insurance Premium

Lawyer Fees

$2,825

Government Registarion Fee's

$164

Title Insurance

Down Payment(%)*

* A down payment of less than 20% is permitted only for first-time home buyers purchasing their principal residence. The minimum down payment required is 5% for the portion of the purchase price up to $500,000, and 10% for the portion between $500,000 and $1,500,000. For properties priced over $1,500,000, a minimum down payment of 20% is required.

Thinking of Selling?

Find Out Your Home’s Value in Today’s Market!

No Email or Signup is required to view your home estimate.

estimate your home value

Contact Manoj Kukreja

Sales Representative, Century 21 People’s Choice Realty Inc., Brokerage
(647) 576 - 2100

Manoj profile avatar

Recent Sold Listings in Courtice, Clarington

Popular Cities